Aichi (Aichi Prefecture)
Technology

in one house
Subtle Metal Details for a Car-Loving Homeowner
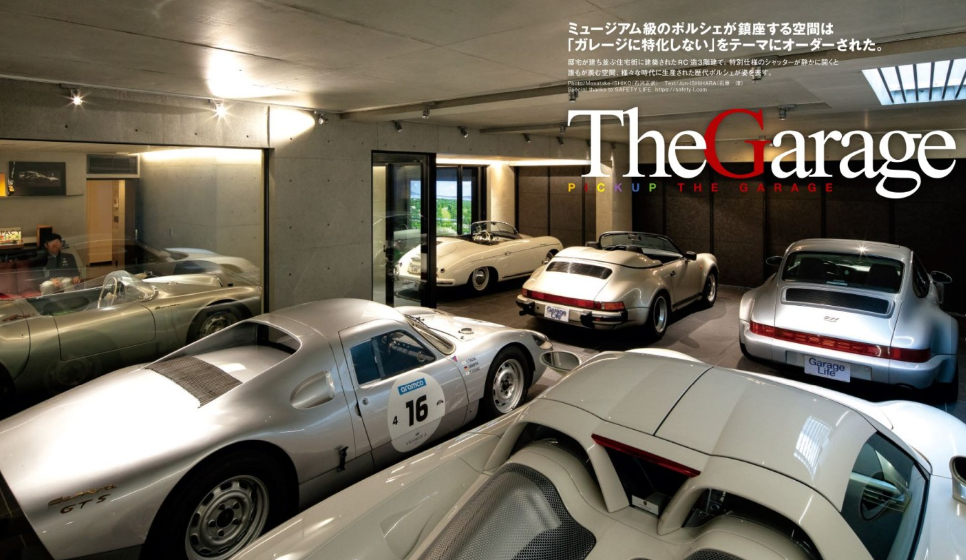
The owner, who has competed in the classic car race "Le Mans Classic 2023," is as skilled as any professional racer and truly enjoys spending time with his six Porsches in his daily life. The house built in Nagoya is a three-story RC structure. Every detail of the house was carefully designed so that the garage blends seamlessly with the rest of the house. It was designed by architect Toshimasa Mitsuzaki. We at AICHI METAL also sympathized with his ideas and were involved in some of the design work. We have given form to a small but sure metal ingenuity that will be a part of the lives of those who love cars.
Large sliding door that serves as the "face" of the garage
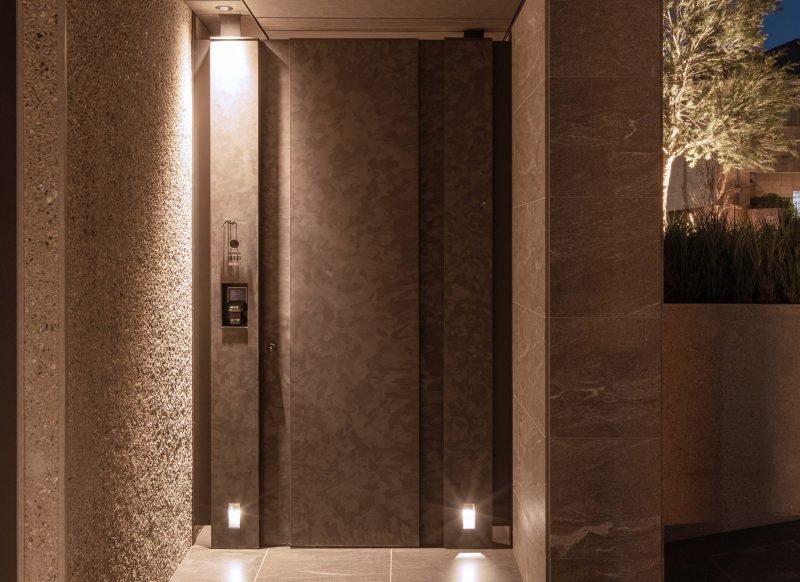
A large horizontal sliding automatic door is set on the facade of the residence. This is a place to connect daily life and time with the car. The client had several requests. - A calm exterior that matches the car. - Smooth and quiet opening and closing - Security with a sense of security - Modest texture that does not spoil the sense of unity with the exterior wall We carefully listened to the client's requests and proceeded with the selection of materials and detailed consideration of the installation.
Utilizing the texture of metal, but not too conspicuous a presence
The metal panel employed is a low-gloss phosphate-treated metal panel. While maintaining the metal's typical massive appearance, the panels have a gentle look with minimal light reflection. It also has excellent weatherability and rust resistance, making it suitable for locations that will be used outdoors for a long time. Rather than aiming for glamor, it should blend in quietly as a part of the building. We valued a modest balance so that the presence of the material would not be too prominent.
Careful attention should be paid to inconspicuous areas
This large sliding door looks simple at first glance, but it required some ingenuity to move the heavy metal panels quietly out of sight. - The suspension structure was designed from the ground up and manufactured in-house, as the clearance from the bottom of the slab was too low to allow for quiet movement while maintaining its strength. The main body is a honeycomb structure to achieve strength and weight reduction. - Adjustment of the installation to avoid compromising the architect's intent. - Security specifications for long-term peace of mind In each of these considerations, it was essential to take into account the architect's intentions and how they would take shape in the actual fabrication and construction. Through many meetings between the architect, the client, and our production team, we were able to gradually find the answers to these questions.

Ability to use metal as a material
The completed residence is a space that effortlessly incorporates everyday life spent with one's beloved car. The client warmly commented, "The finished product is exactly what I had hoped for. Every time we are involved in a project like this, we are reminded of the potential of metal as a material. We would like to continue to carefully explore ways in which metal can be used in our daily lives without being conspicuous. Our work was featured in "GarageLife," a magazine that specializes in life with a garage. We hope you will take a look at the more detailed article in the magazine when you have a chance.